

 Biocontainment
 Biopharma
 Healthcare



 Brochures
 User Manuals


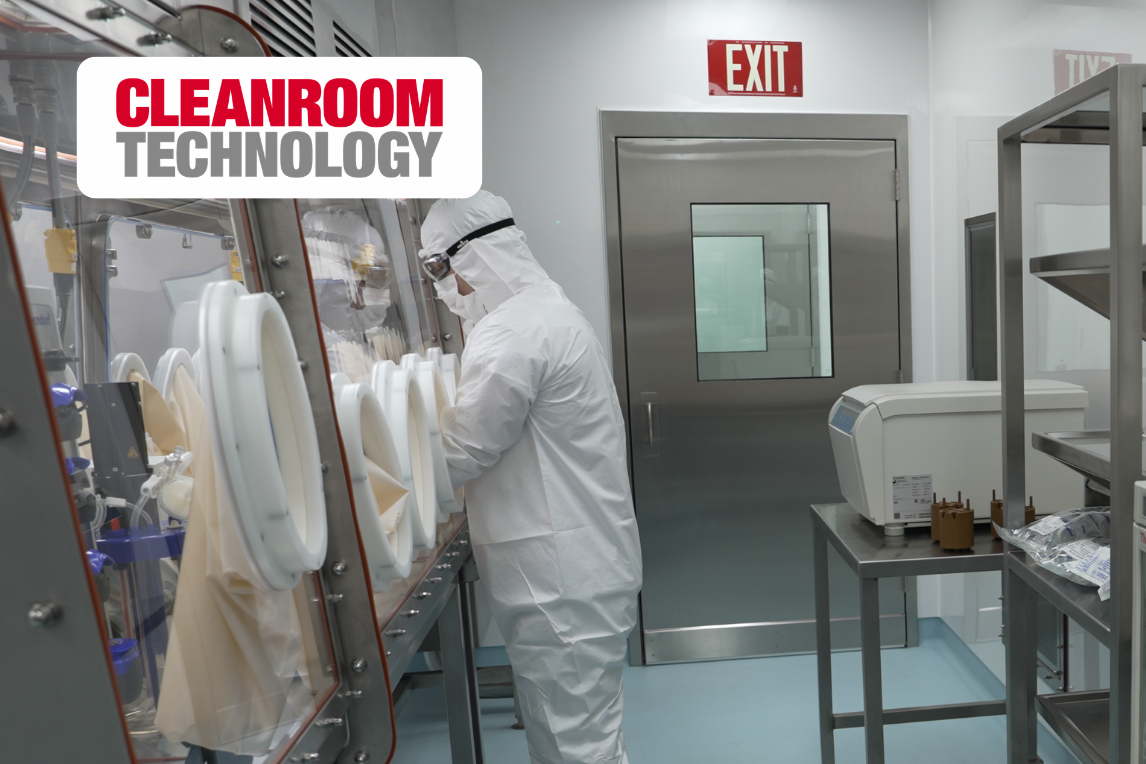
A Guide to Airflow Design Models in Cleanrooms
Industry:
Biopharma
Type:
Article
Featured in Cleanroom Technology June 2026 issue.
Sean Bartholomew and Matthew Penny from Germfree explain how airflow design connect to overall facility flow, influencing the movement of personnel and materials within a cleanroom.
During the facility design phase of a new cleanroom project, one of the most critical steps is defining facility flow. This is how personnel and materials will enter, move through, and exit critical spaces. The US FDA, EMA, and other regulatory bodies provide guidance to reduce contamination risk, but they generally do not prescribe a facility layout that fits every application.
Depending on the product type and target market, there may be expectations for segregation of personnel, material, and waste streams within a holistic contamination control strategy. This is especially true for airflow, where the movement of air through a facility is both a reflection of and a driving force behind the broader personnel and material flow strategy; in higher-classification environments such as aseptic fill-finish suites, unidirectional airflow patterns are deliberately engineered to mirror and reinforce one-way movement.

Unidirectional flow
Unidirectional flow is a facility design strategy in which staff and materials move through the cleanroom in a single direction. This design helps prevent finished product from crossing paths with anything that risks contaminating it, including raw materials, waste, kitting areas, or locker rooms. Layouts that follow this approach often include dedicated supply and return corridors, separate entry and exit airlocks, and a progressive transition through cleanliness zones into and out of critical areas.
Your airflow design strategy should be selected based on the criticality of the operation and the contamination control strategy. For Grade A/ISO Class 5 critical zones where product or sterile components are exposed, unidirectional airflow (UDAF, often referred to as “laminar”) is typically expected and airflow visualization studies should demonstrate first-air protection and effective sweep-away behavior. Surrounding background areas (e.g. Grade B/C, as applicable) commonly used HEPA-filtered mixed (uni-directional) airflow with appropriate recovery, pressure differentials, and verified airflow patterns to support the overall environmental control strategy.
Unidirectional flow eliminates the dual use of airlocks and will often employ certain design features to minimize risk of personnel procedure errors. One useful approach includes magnetic or electrical interlocks to prevent two airlock doors from opening at the same time. That typically avoids use of Wave-To-Open devices on both sides of the door to prevent any personnel from moving back through the entry side.
When designing for unidirectional flow, it’s essential that your personnel and material entry and exit points are fully integrated into the overall facility layout. Kitting and staging areas should align closely with supply corridors, while material exit points should be positioned near cGMP biostorage, filling suites, or clean shipping areas.
Unidirectional flow eliminates the dual use of airlocks and will often employ certain design features to minimize risk of personnel procedure errors.
Bidirectional flow
Bidirectional flow facilities rely more heavily on HVAC design and air pressure relationships to compensate for the shared movement of personnel and materials through common pathways. Rather than physically separating clean and dirty streams, the airflow strategy recreate this. This typically means steeper pressure differentials between adjacent spaces, higher air change rates within cleanroom and airlocks, and careful attention to the direction of air at doorways and transitions.
In bidirectional designs, passthroughs, whether wall-mounted or floor-cart-based, are a common way to reduce how often doors are opened between zones of different cleanliness classifications, which in turn reduces disruptions to the pressure cascade. Similarly, the shift toward closed RABS or isolators in these environments is partly an airflow decision: these systems create a local unidirectional or contained air environment around the critical zone, reducing dependence on the room-level HVAC.
Lines of demarcation through gowning and support spaces also serve as a behavioural reinforcement of what the airflow design is already trying to achieve.
Production capacity
Throughput has a direct bearing on how hard an airflow system has to work and, by extension, which design approach is appropriate. At lower production volumes, such as those seen in hospital pharmacies or early-stage clinical manufacturing, the frequency of door openings, personnel entries, and material transfers is low enough that pressure cascades and air change rates can recover between disturbances. Bidirectional flow is more viable in these contexts because the HVAC system is not being continuously challenged.
At higher throughput, seen in late-stage clinical or commercial scale manufacturing or in multiproduct facilities, the cumulative disruption to airflow from increased activity becomes a meaningful risk. Unidirectional personnel and material flow reduces the number of times cleanroom air boundaries are crossed, allowing the pressure relationships between spaces to remain more stable. It also simplifies the airflow visualization and qualification picture: when movement through a space is predictable and one-directional, smoke studies and airflow pattern tests are easier to execute and interpret against a defined worst-case scenario.
Facilities designed with future scalability in mind should account for this in the HVAC infrastructure from the outset. An early-phase facility built with appropriately sized air handling capacity, return air pathways, and modular ductwork can accommodate the transition to unidirectional flow (and the more demanding airflow requirements that come with it) without requiring a full redesign.
Contamination control
Personnel movement is one of the leading causes of contamination in the cleanroom, either through the exercise of donning and doffing PPE, gowning errors, or even poor movement in critical spaces. While certain engineering controls can be integrated into the facility to minimize contamination (strategic low wall return locations, increased Air Change Rates, or timed interlock doors), technicians in the space should follow validated standard operating procedures to ensure compliance.
Understanding the risk and level of particulate generation during manufacturing/ compounding will help guide your SOPs. It is necessary to design in accommodations for laminar vertical airflow in ISO 5/Grade A or cleaner environments. This is typically accomplished by having ceiling-mounted HEPA filters with low-wall return/exhaust grilles to pull air from the ceiling down to the floor. This will cause first-pass filtered air to pass cleanly and uniformly over any workstations and processing steps before being removed from the space.
It is important that process equipment, such as Biological Safety Cabinets, refrigerators, workstations, etc., do not interfere with this vertical laminar flow by creating “turbulent” airflow. This happens when airflow builds up, gathers potential contaminants, and keeps them in the cleanroom instead of exhausting them out of the space. Checking for sources of turbulent airflow should be tested during the Environmental Performance Qualification, when static and dynamic smoke tests are performed to visualize the behavior of air through the cleanroom. Validation and commissioning technicians should mimic actual process steps while performing these smoke studies to verify that the cleanroom conditions will be maintained.
Featured in Cleanroom Technology June 2026: https://flickread.com/edition/html/6a326bb8d4ee3#29
You might also be interested in

Rethinking Biomanufacturing: How Modular Infrastructure Is Accelerating the Future of Advanced Therapies
When Every Minute Matters: Reliable Containment for Ebola Response
A Guide to Airflow Design Models in Cleanrooms
Contact us: Let's unlock your scientific potential together
Complete our contact form and a member of our commercial team will contact you within 24 hours.

Sales: + 1 (386) 265-4300


